
A loft conversion turns unused roof space into a usable room, such as a bedroom, office, playroom or ensuite, without extending the footprint of the house. For most homes in Hayes and West London, the three realistic options are a rooflight conversion, a dormer and a hip-to-gable. Which one suits you depends on the roof shape, the existing headroom, the layout of the floor below and whether you need full standing height. This guide explains each type, the planning and building regulation steps, and what the process looks like from survey to completion.
What a loft conversion involves
A loft conversion changes the roof space from storage into living accommodation. That means new structural floor joists, a staircase, insulation, fire protection, electrics, heating, plastering and finishes. In many cases the roof itself is altered, with new windows, a dormer or a changed roof shape. Because the roof protects the whole house, a conversion must be planned with the roof covering, the structure and the rooms below in mind.
Loft conversions are often the most cost-effective way to add a bedroom or home office. They avoid the need to build out, they keep the garden intact, and they can add real value to the property when they are done well and signed off by building control.
The three main types of loft conversion
Rooflight conversion
A rooflight conversion keeps the existing roof shape and adds windows set into the slope. It is the least disruptive option and usually the most affordable. It suits lofts that already have reasonable headroom, and it works well for a home office, a guest room or a children’s bedroom. Because the roof is not altered, the external appearance changes least.
The limitation is headroom. Near the eaves, the usable height can be low, so the room may feel smaller than its floor area suggests. Some homes need a dormer to make the space usable.
Dormer loft conversion
A dormer is a box-shaped extension built out from the roof slope, usually at the back of the house. It adds vertical walls, more headroom and a larger floor area, which is why dormers are the most common choice for families who need a bedroom and a bathroom. A dormer can run the full width of the roof or be a smaller feature window.
Dormers change the roofline, so their design needs care. Some councils and conservation areas are strict about the size and position of dormers, and some dormers fall under permitted development while others need planning permission.
Hip-to-gable conversion
A hip-to-gable conversion suits semi-detached and end-of-terrace homes with a hipped, or sloping, side roof. The slope is replaced with a vertical gable wall, which adds floor space and headroom on that side. It is often combined with a rear dormer to create the largest possible room. This is a bigger project, usually more expensive, and it changes the appearance of the property, so the planning and building control checks are more involved.
Planning and permitted development
Many loft conversions can be carried out under permitted development, which means no full planning application is needed, provided the work stays within set limits on volume, height and materials. Limits differ for terraced, semi-detached and detached houses. Rooflight conversions are often within permitted development. Dormers and hip-to-gables may be within the limits, but they can also exceed them.
Conservation areas, listed buildings and properties with restrictions removed by previous planning decisions have stricter rules. In those cases, planning permission is usually required before any structural work starts. Always confirm with your local council, and ask your builder or surveyor to check the position against the current rules.
Building regulations
Building regulations apply to every loft conversion, whether or not planning permission is needed. The main areas are:
- Fire escape. A loft bedroom needs a safe means of escape, often a window big enough to climb out of, or a second staircase in larger projects.
- Staircase. Rules set minimum widths, headroom and step sizes. Steep or tight stairs are a common reason for redesign.
- Structure. New joists, steel beams and supports must be designed to carry the loads of the room.
- Insulation and ventilation. Roof and wall insulation must meet current standards, and ventilation prevents condensation.
- Electrics, alarms and heating. Work must meet current standards, with interlinked smoke alarms where the rules require them.
Building control inspects the work at key stages and issues a completion certificate at the end. Keep this certificate safely, because buyers and solicitors often ask for it when the home is sold.
The loft conversion process from survey to completion
A well-run conversion follows a clear sequence:
1. Survey. A surveyor measures the loft, checks the roof structure and the condition of the roof covering, and assesses headroom.
2. Design. Drawings show the layout, staircase position, structural changes and the window or dormer design.
3. Permissions. Planning permission (where needed) and building regulations approval are applied for and granted before work starts.
4. Structural work. The floor is strengthened, new joists and beams are fitted and the staircase is installed.
5. Roof and insulation. The roof is opened up or extended, weatherproofed and insulated.
6. Fit-out. Plastering, electrics, plumbing, heating, flooring and finishes complete the room.
7. Sign-off. Building control inspects and issues the completion certificate.
Good builders will give you a programme that shows when each stage happens and when the house will be disrupted.
Roof repair and loft conversions together
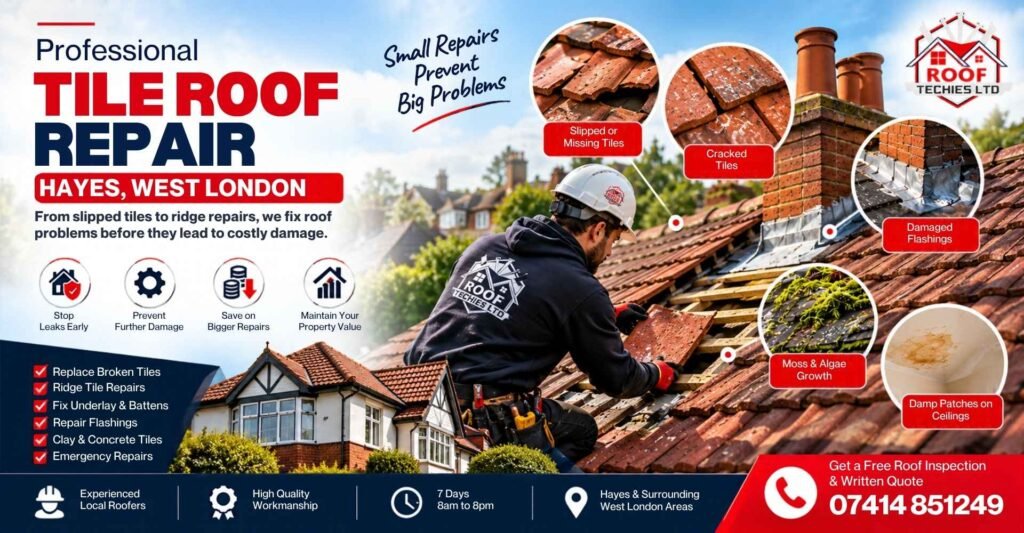
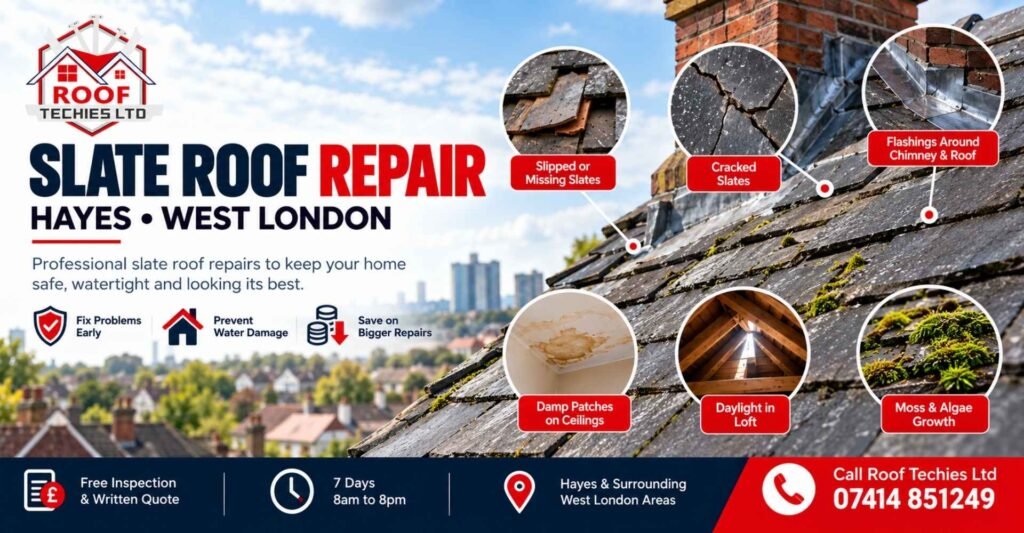
Many loft conversions reveal roof problems that were hidden under the old roof space. A conversion is an opportunity to repair the roof properly before the new room is closed in with plasterboard and insulation. Slate, tile, leadwork and flat roof repairs can be done at the same time, which is cheaper and easier than doing them separately later.
Our slate roof repair and tile roof repair teams can check the covering as part of the survey. Where a dormer or roof window is planned, our skylight installation and leadwork services cover the flashing details that stop leaks.
Choosing the right type for your home
Think about the room’s use before choosing a design:
- Bedroom with ensuite: a dormer or hip-to-gable usually gives the headroom and space needed for plumbing.
- Home office: a rooflight conversion often gives enough light, privacy and quiet.
- Playroom or guest room: a rooflight or small dormer may be enough.
- Storage plus room: a partial conversion can keep a store alongside the room.
The layout of the floor below also matters. A staircase needs a clear route, and the position of the room must work with the rooms underneath.
Costs and what affects them
The main drivers of cost are the type of conversion, the size of the room, the structure, the number of windows, the finish and the complexity of the staircase. A rooflight conversion costs far less than a hip-to-gable with a dormer and an ensuite. Ask for a written quote that lists each stage, so you can compare like for like.
Common mistakes in loft conversions
Several mistakes come up again and again. The first is designing the room before measuring the loft. A layout that looks right on paper can fail at the eaves, where the headroom drops below a usable height. The second is leaving the roof repair for later. Once the plasterboard and insulation are in, a leaking covering is expensive to reach. The third is forgetting the route to the bathroom, which matters most in a bedroom conversion. Finally, many homeowners underestimate the staircase. A steep or narrow stair can make the room hard to use and can require redesigning the whole floor plan below.
What to check before you commit
Before you sign a contract, ask the builder or designer to confirm the following:
- Whether permitted development applies or planning permission is needed
- How building regulations and building control sign-off will be handled
- Whether a party wall agreement is required for the work
- What the roof covering looks like, and whether repairs are included
- The staircase position and the route to any ensuite
- The programme, with dates for each stage and an agreed plan for living in the house during the work
Frequently asked questions
Do I need planning permission for a loft conversion?
Not always. Many rooflight conversions and some dormers fall under permitted development. Conservation areas, listed buildings and larger roof changes usually need planning permission. Confirm with your council before you commit.
How long does a loft conversion take?
A rooflight conversion can take a few weeks. Dormers and hip-to-gables often take longer, depending on design, structure and finish. Your builder should give a clear programme.
Will a loft conversion add value?
It can add useful space, which buyers often value. The result depends on the quality of the work, building control sign-off and the local market.
How much headroom do I need?
Most rooms need around 2.2 metres of usable height at the centre. Where the existing loft is lower, a dormer or hip-to-gable can add the space needed.
Can you repair the roof during a conversion?
Yes. It is usually the best time to do it, because the roof is open and the new structure needs a sound covering.
Book a free loft survey in Hayes
Phone 07414 851249, 7 days, or send a message through our contact page. We cover Hayes, Harlington, Yeading, Southall, Hillingdon, Uxbridge, Hounslow etc. See our loft conversions service page for more detail.