Why West London homeowners are choosing loft conversions over moving
The average cost of moving home in West London — including stamp duty, estate agent fees, solicitor costs, and removals — now exceeds £25,000 for a typical family property. Set against this the cost of a quality loft conversion, which adds usable floor space, increases property value, and completely avoids the upheaval and expense of a house move, and it becomes clear why loft conversions have become one of the most popular home improvement projects across Hayes, Ealing, Hillingdon, and Hounslow.
Research consistently shows that a well-executed loft conversion adds between 15% and 30% to residential property values in the London market. On a West London property worth £450,000, that represents an uplift of between £67,500 and £135,000 — a return that significantly outpaces the conversion cost in most cases. For semi-detached and terraced properties that dominate the Hayes and Southall housing stock, a loft conversion often represents the most cost-effective route to gaining a bedroom without extending into the garden or sacrificing living space.
This guide covers the four main loft conversion types available to West London homeowners, the planning rules that apply, realistic 2026 cost ranges, and the key questions to ask any contractor before you commit.
The four main types of loft conversion
Not every roof is suitable for every conversion type. The structure of your existing roof — whether it is a cut rafter roof, a trussed rafter roof, a hip or gable end — determines which conversion option is viable. Here is a clear breakdown of each type.
1. Rooflight (Velux) loft conversion — the most cost-effective option
A rooflight conversion involves converting the existing loft space by strengthening the floor, insulating the roof slopes, and installing Velux or rooflight windows into the existing roof pitch — no structural alteration to the roofline itself. Because no new dormer structure is added, this type of conversion is generally the least expensive and the fastest to complete.
Rooflight conversions are ideal for properties where the existing head height is sufficient — typically at least 2.2m from floor joist to ridge — and where the existing roof pitch provides reasonable standing room. On steeper-pitched roofs common to 1930s semi-detached homes in Hayes, a rooflight conversion can create a genuinely comfortable and usable bedroom, particularly if the space will serve as a child’s room, home office, or guest room where full head height across the entire floor area is less critical.
Cost range in West London 2026: £18,000–£32,000 for a standard rooflight conversion with bathroom.
2. Dormer loft conversion — the most popular choice in West London
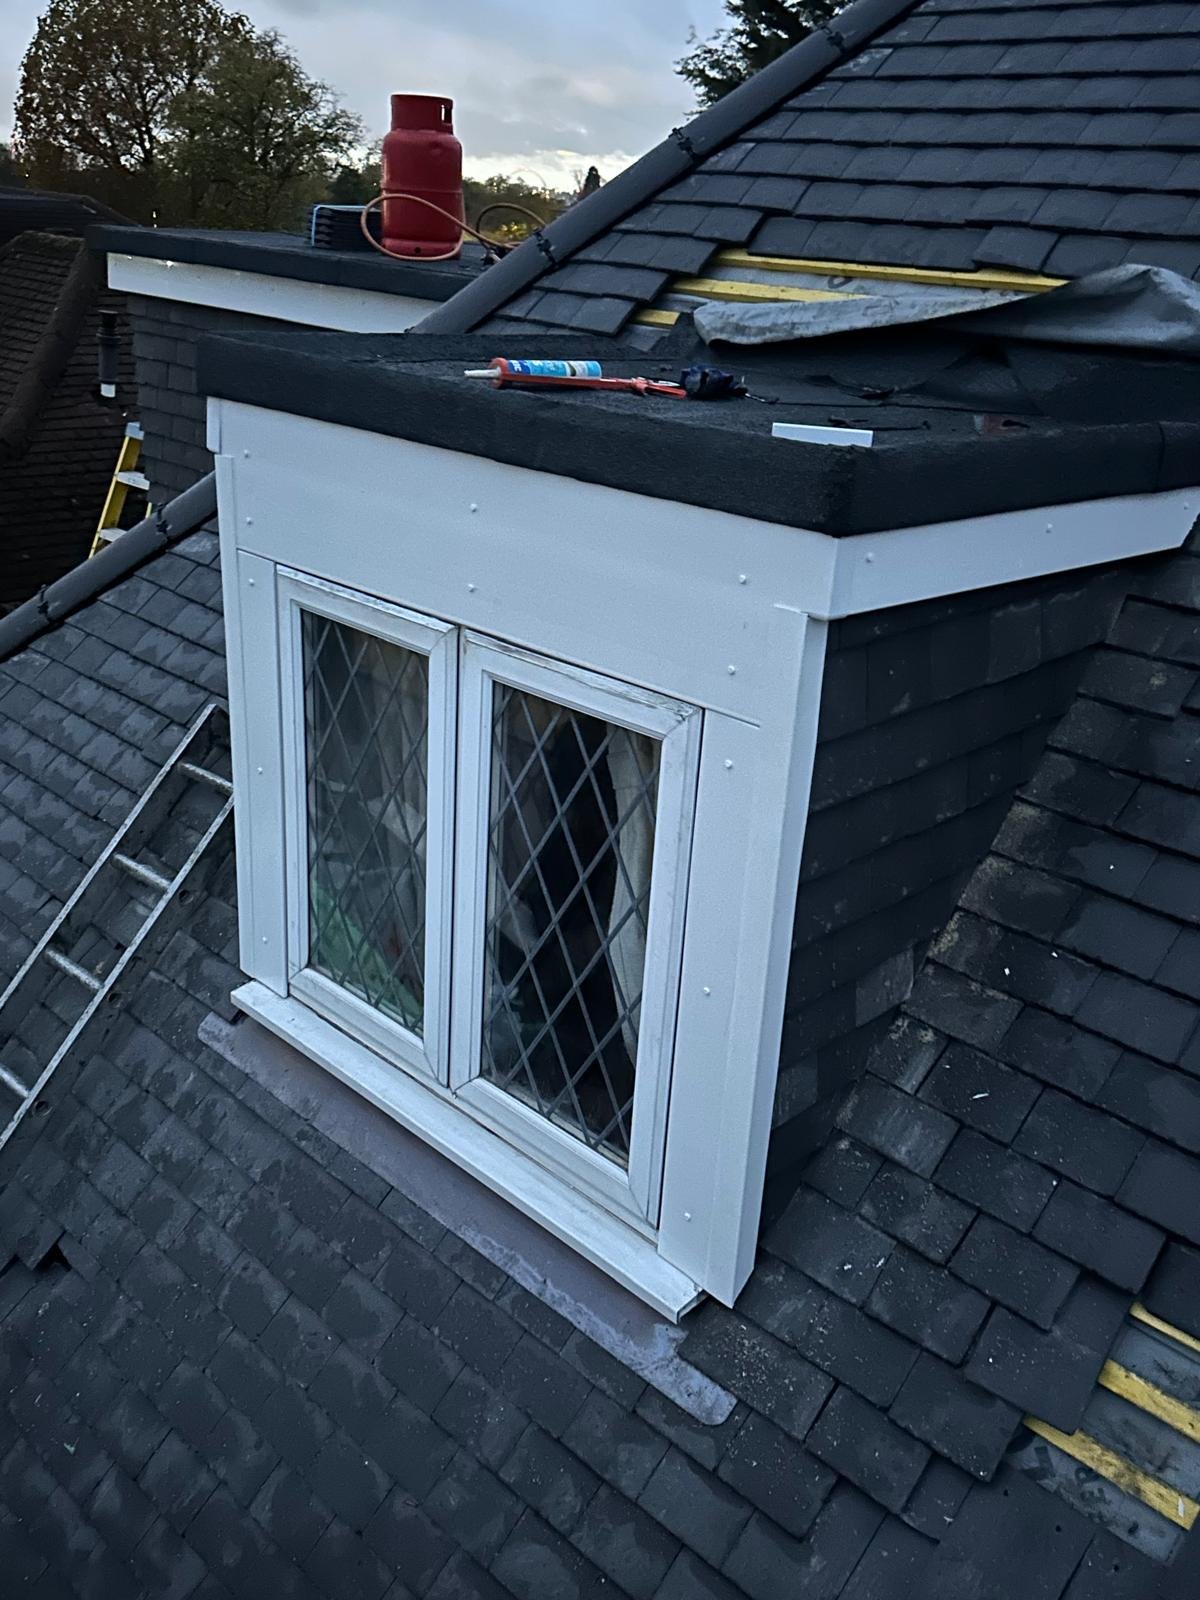
A dormer conversion extends vertically from the existing roof slope, creating a box-shaped extension with vertical walls and a flat or sloping roof. This dramatically increases both head height and usable floor area, turning a cramped loft into a genuinely spacious room. Full-width rear dormers on semi-detached and terraced properties in Ealing and Hayes can add a double bedroom with en-suite and still leave room for a landing and storage.
Rear dormers typically fall within permitted development rights (no planning permission required) as long as they meet the volume limits and do not exceed the highest point of the original roof. Side dormers and front dormers visible from the highway are subject to stricter controls and usually require planning permission. Always confirm with the London Borough of Hillingdon or your relevant local authority before committing.
Cost range in West London 2026: £35,000–£65,000 depending on size, dormer specification, and bathroom inclusion.
3. Hip-to-gable loft conversion — ideal for detached and semi-detached homes
Many West London semi-detached homes have a hipped roof — one where all four sides slope down to the eaves, leaving little usable floor space in the end bays of the loft. A hip-to-gable conversion replaces the sloping hip end with a vertical gable wall, significantly increasing the floor area of the loft and creating the space needed for a full-height room.
Hip-to-gable conversions are almost always combined with a rear dormer to maximise the new space, and the combination creates some of the most generous and light-filled loft conversions in the West London housing stock. However, because the work involves altering the roofline, planning permission is usually required on semi-detached properties, and the construction is more complex than a standard dormer.
Cost range in West London 2026: £45,000–£85,000 for a combined hip-to-gable and rear dormer with en-suite.
4. Mansard loft conversion — maximum space, planning required
A mansard conversion involves rebuilding the entire rear slope of the roof to create a near-vertical rear wall with a shallow pitch at the top — similar to the classic Paris mansard style. This creates the maximum possible internal volume and is particularly popular for terraced properties in conservation areas where traditional dormers may not be permitted but a well-designed mansard can be approved.
Mansard conversions almost always require planning permission and are the most structurally complex option — usually requiring party wall agreements on terraced or semi-detached properties as well. They are the most expensive type of conversion but can transform even a modest terraced property into a genuinely spacious home.
Cost range in West London 2026: £65,000–£120,000.
Planning permission and building regulations — what West London homeowners need to know
Planning permission and building regulations are two entirely separate requirements that often confuse homeowners. Planning permission is about the external appearance of the building and its impact on neighbours and the streetscape. Building regulations are about the structural integrity, fire safety, insulation performance, and means of escape of the converted space.
Under permitted development rights, most rear dormer and rooflight conversions can proceed without planning permission as long as they fall within volume limits (generally 40m³ additional volume for semi-detached and terraced houses, 50m³ for detached) and meet other criteria including not exceeding the highest point of the existing roof. Front dormers visible from the highway, side dormers on detached corner plots, and any conversion on a listed building or within a designated conservation area require formal planning permission.
Building regulations approval is required for all loft conversions without exception. Key requirements include: structural floor and roof calculations, insulation to current Part L standards, fire-resistant construction and automatic fire detection, means of escape windows to bedrooms, and a compliant staircase with minimum headroom of 1.9m. A good contractor will manage building regulations drawings and inspections on your behalf.
For rooflight-based conversions where new Velux windows are added, visit our skylight and Velux window installation page to understand the range of window types and specifications available.
How much value does a loft conversion add in West London?
The value uplift from a loft conversion varies by property type, local market, and the quality of execution. In the West London market — specifically in the postcode areas covering Hayes, Southall, Ealing, and Hillingdon — the average premium added by a loft conversion with bedroom and bathroom is estimated at 20–25% of the pre-conversion property value.
A modest three-bedroom semi-detached in Hayes currently valued at £380,000 could see its value increase by £76,000–£95,000 following a well-executed loft conversion, making it effectively a four-bedroom home. At conversion costs of £35,000–£55,000 for a rear dormer, the net gain is substantial. The calculation becomes even more compelling when weighed against the cost of upsizing — stamp duty on a £480,000 property alone would be approximately £14,000 as of 2026 rates.
What to look for in a loft conversion contractor in Hayes and West London
Loft conversions are complex projects that combine roofing, structural engineering, carpentry, plumbing, electrical, and plastering work. The quality of the contractor co-ordinating all these trades makes an enormous difference to both the finished result and your experience of the process.
Ask any potential contractor for: a detailed written specification, evidence of similar completed projects locally, confirmation of their public liability and employers’ liability insurance, clarity on whether building regulations management is included, and a realistic programme showing key milestones. Be cautious of contractors who push you to sign quickly, provide a quote that seems dramatically lower than others without explanation, or are reluctant to provide references from previous clients.
At Roof Techies, we bring fifteen years of roofing expertise to every loft conversion project, with particular strength in the structural roofing elements — dormer construction, membrane installation, rooflight fitting, and weatherproofing details — that determine whether a loft conversion remains watertight for decades.
Frequently asked questions — loft conversions West London
Q: How long does a loft conversion take?
A rooflight conversion typically takes four to six weeks. A standard dormer takes eight to twelve weeks. A hip-to-gable or mansard conversion can take twelve to twenty weeks. These timescales assume weather does not cause significant delays and that planning permission (where required) is obtained before work starts.
Q: Do I need a party wall agreement?
If your property is terraced or semi-detached and the conversion involves structural work near the shared wall — including new beams, foundations, or changes to the roof at the party wall — a party wall agreement with your neighbour is legally required under the Party Wall Act 1996. This should be served at least two months before work begins.
Q: Can I live in the house during a loft conversion?
In most cases, yes. The roof is usually open for a limited period during dormer construction, and the contractor should have weatherproofing measures in place. Some homeowners prefer to take a short holiday during the most disruptive phase of the works.
Q: Will a loft conversion affect my council tax band?
Possibly. Adding a bedroom and increasing the floor area of a property can trigger a council tax revaluation, particularly if a sale occurs after the works. This is worth factoring into your financial planning.