Loft Conversion Hayes: Quick Answers
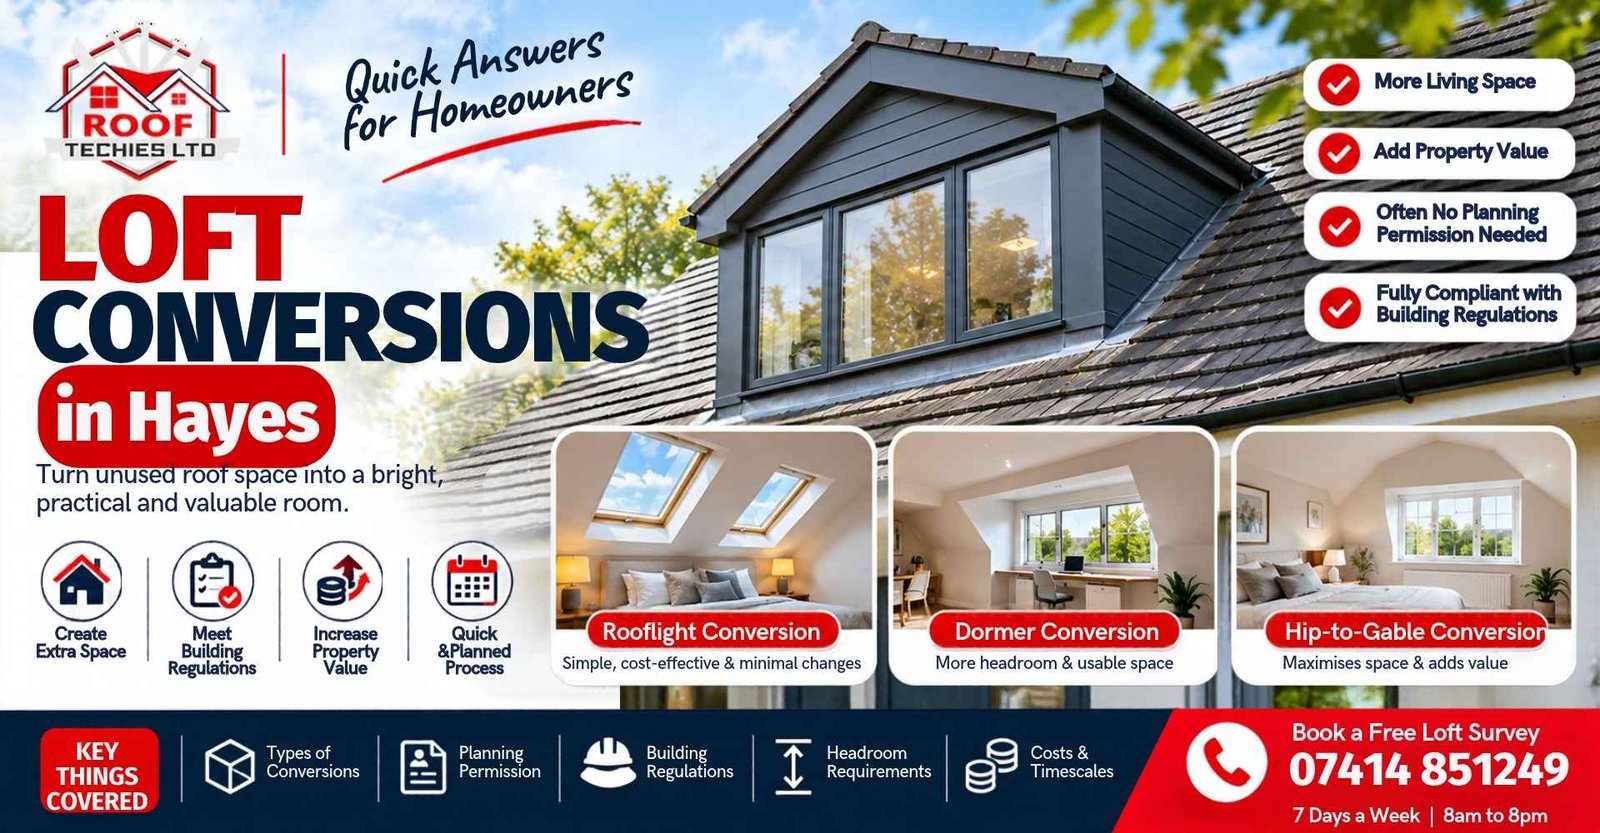
A loft conversion turns unused roof space into a room, usually without extending the footprint of the house. Three types are common in Hayes: rooflight, dormer and hip-to-gable. The right choice depends on the roof shape, the headroom and what the room is for. The questions below cover what homeowners ask most often.
What is the difference between a rooflight, dormer and hip-to-gable conversion?
A rooflight conversion adds windows to the existing roof slope and changes the roof shape least. A dormer adds a box-shaped extension to the roof, creating vertical walls, more headroom and floor space. A hip-to-gable replaces the sloping side of a hipped roof with a vertical wall, which adds space on that side. Rooflights are usually the least expensive and least disruptive, and hip-to-gables are the largest and most involved.
Do I need planning permission for a loft conversion?
Often not. Many rooflight conversions and some dormers fall under permitted development, provided they stay within limits on volume, height and materials. Planning permission is usually needed in conservation areas, for listed buildings and where earlier planning decisions have removed permitted development rights. Confirm with your local council before design work starts.
Do I need building regulations approval?
Yes. Building regulations apply to every loft conversion, whether or not planning permission is needed. They cover fire escape, the staircase, structure, insulation, ventilation, electrics and alarms. Building control inspects the work and issues a completion certificate at the end, which is important when you sell the house.
How much headroom does a loft room need?
Most rooms need about 2.2 metres of usable height at the centre of the room. Near the eaves, the height is lower, so the usable floor area is smaller than it looks on plan. Where the existing loft is too low, a dormer or hip-to-gable is usually the way to gain the headroom.
How long does a loft conversion take?
A rooflight conversion can take a few weeks from the start of structural work, depending on the finish and the room. Dormers and hip-to-gables often take longer. Your builder should give a clear programme that shows when each stage happens and when the house will be disrupted.
Which loft conversion adds the most value?
A well-built conversion that adds a bedroom and bathroom usually adds the most usable space. The value depends on the quality of the work, whether building control has signed it off, and the local market. Keep all certificates and planning papers for future buyers.
Can a loft conversion be done with a roof repair?
Yes. A conversion is the best time to repair the roof, because the covering is exposed during the work. Slate, tile, leadwork and flat roof repairs can often be carried out at the same time, which is cheaper than doing them later.
Key facts about loft conversions
- Three common types in Hayes: rooflight, dormer and hip-to-gable.
- A loft room usually needs about 2.2 metres of usable headroom at the centre.
- Many rooflight and some dormer conversions fall under permitted development.
- Building regulations and building control sign-off apply to every conversion.
- A free survey will show which type suits the roof and the room.
How much does a loft conversion cost?
The cost depends on the type of conversion, the size of the room, the structure, the number of windows, the finish and the staircase. A rooflight conversion usually costs far less than a hip-to-gable with a dormer and ensuite. Ask for a written quote that lists each stage separately, so you can compare like for like rather than comparing headline figures.
Do I need a party wall agreement for a loft conversion?
Often yes, if the work affects a shared wall, roof or boundary. Terraced and semi-detached houses are the most common cases. A party wall notice must be served on neighbours before work begins, and the process can take several weeks. Your builder or surveyor should advise on whether it applies and how to proceed.
Will a loft conversion need a new staircase?
Yes, in most cases. A loft room needs a safe, permanent staircase that meets building regulations for width, headroom and step size. The position of the stair affects the layout of the floor below, so the staircase is usually planned early in the design.
Can I convert a loft with a low ceiling?
Sometimes. Where the existing ridge height is too low, a dormer or hip-to-gable can add headroom. A rooflight conversion needs enough height at the centre to be usable, so a survey is the only reliable way to tell whether a low loft can be converted.
What insulation does a loft conversion need?
Roof and wall insulation must meet current building regulations for thermal performance. Insulation is fitted between and under the rafters and in the walls of any dormer. Ventilation is needed to prevent condensation, so insulation and ventilation are planned together.
Is a dormer always needed?
No. A rooflight conversion needs no dormer and is often enough for a home office or a smaller bedroom. A dormer is needed where the headroom is limited and the room needs more floor space or a bathroom.
How do I choose a loft conversion company?
Look for a team that surveys first, gives a written scope, explains planning and building regulations clearly and shows how the work will be signed off. Ask about insurance, ask for references from recent projects and check that the company will handle building control.
What paperwork should I keep after a conversion?
Keep the planning decision (if one was needed), the building regulations completion certificate, the structural calculations, the insurance documents and any guarantees for windows, boilers and insulation. These documents help when you sell the house and when your insurer or mortgage lender asks questions.
Can a loft conversion be done in stages?
Sometimes. The structure and roof can be completed first, with the fit-out finished later. This can spread the cost, but it still needs building regulations sign-off at each stage, and the roof must stay weatherproof throughout.
Does a loft conversion affect council tax?
It can. Adding a bedroom or habitable space may change the council tax band in some cases. Check with your local council after the work is complete.
What is the difference between a loft conversion and a loft extension?
A loft conversion uses the existing roof space. A loft extension builds out beyond the existing roof, usually with a dormer or a full extension of the roof. Both can add floor space, but extensions usually need more structural work and planning.
Book a free loft survey in Hayes
Phone 07414 851249, 7 days, 8am to 8pm. Roof Techies covers Hayes UB3 and UB4, Harlington, Yeading, Southall, Hillingdon, Uxbridge and Hounslow. See our loft conversions service page.
Look Up. Think Bigger. Live Better.
Transform your unused loft into beautiful, practical living space.